

Prezentačný architektonický model. Dizajn vytvorený v spolupráci s architektom Ondrejom Zacharom.
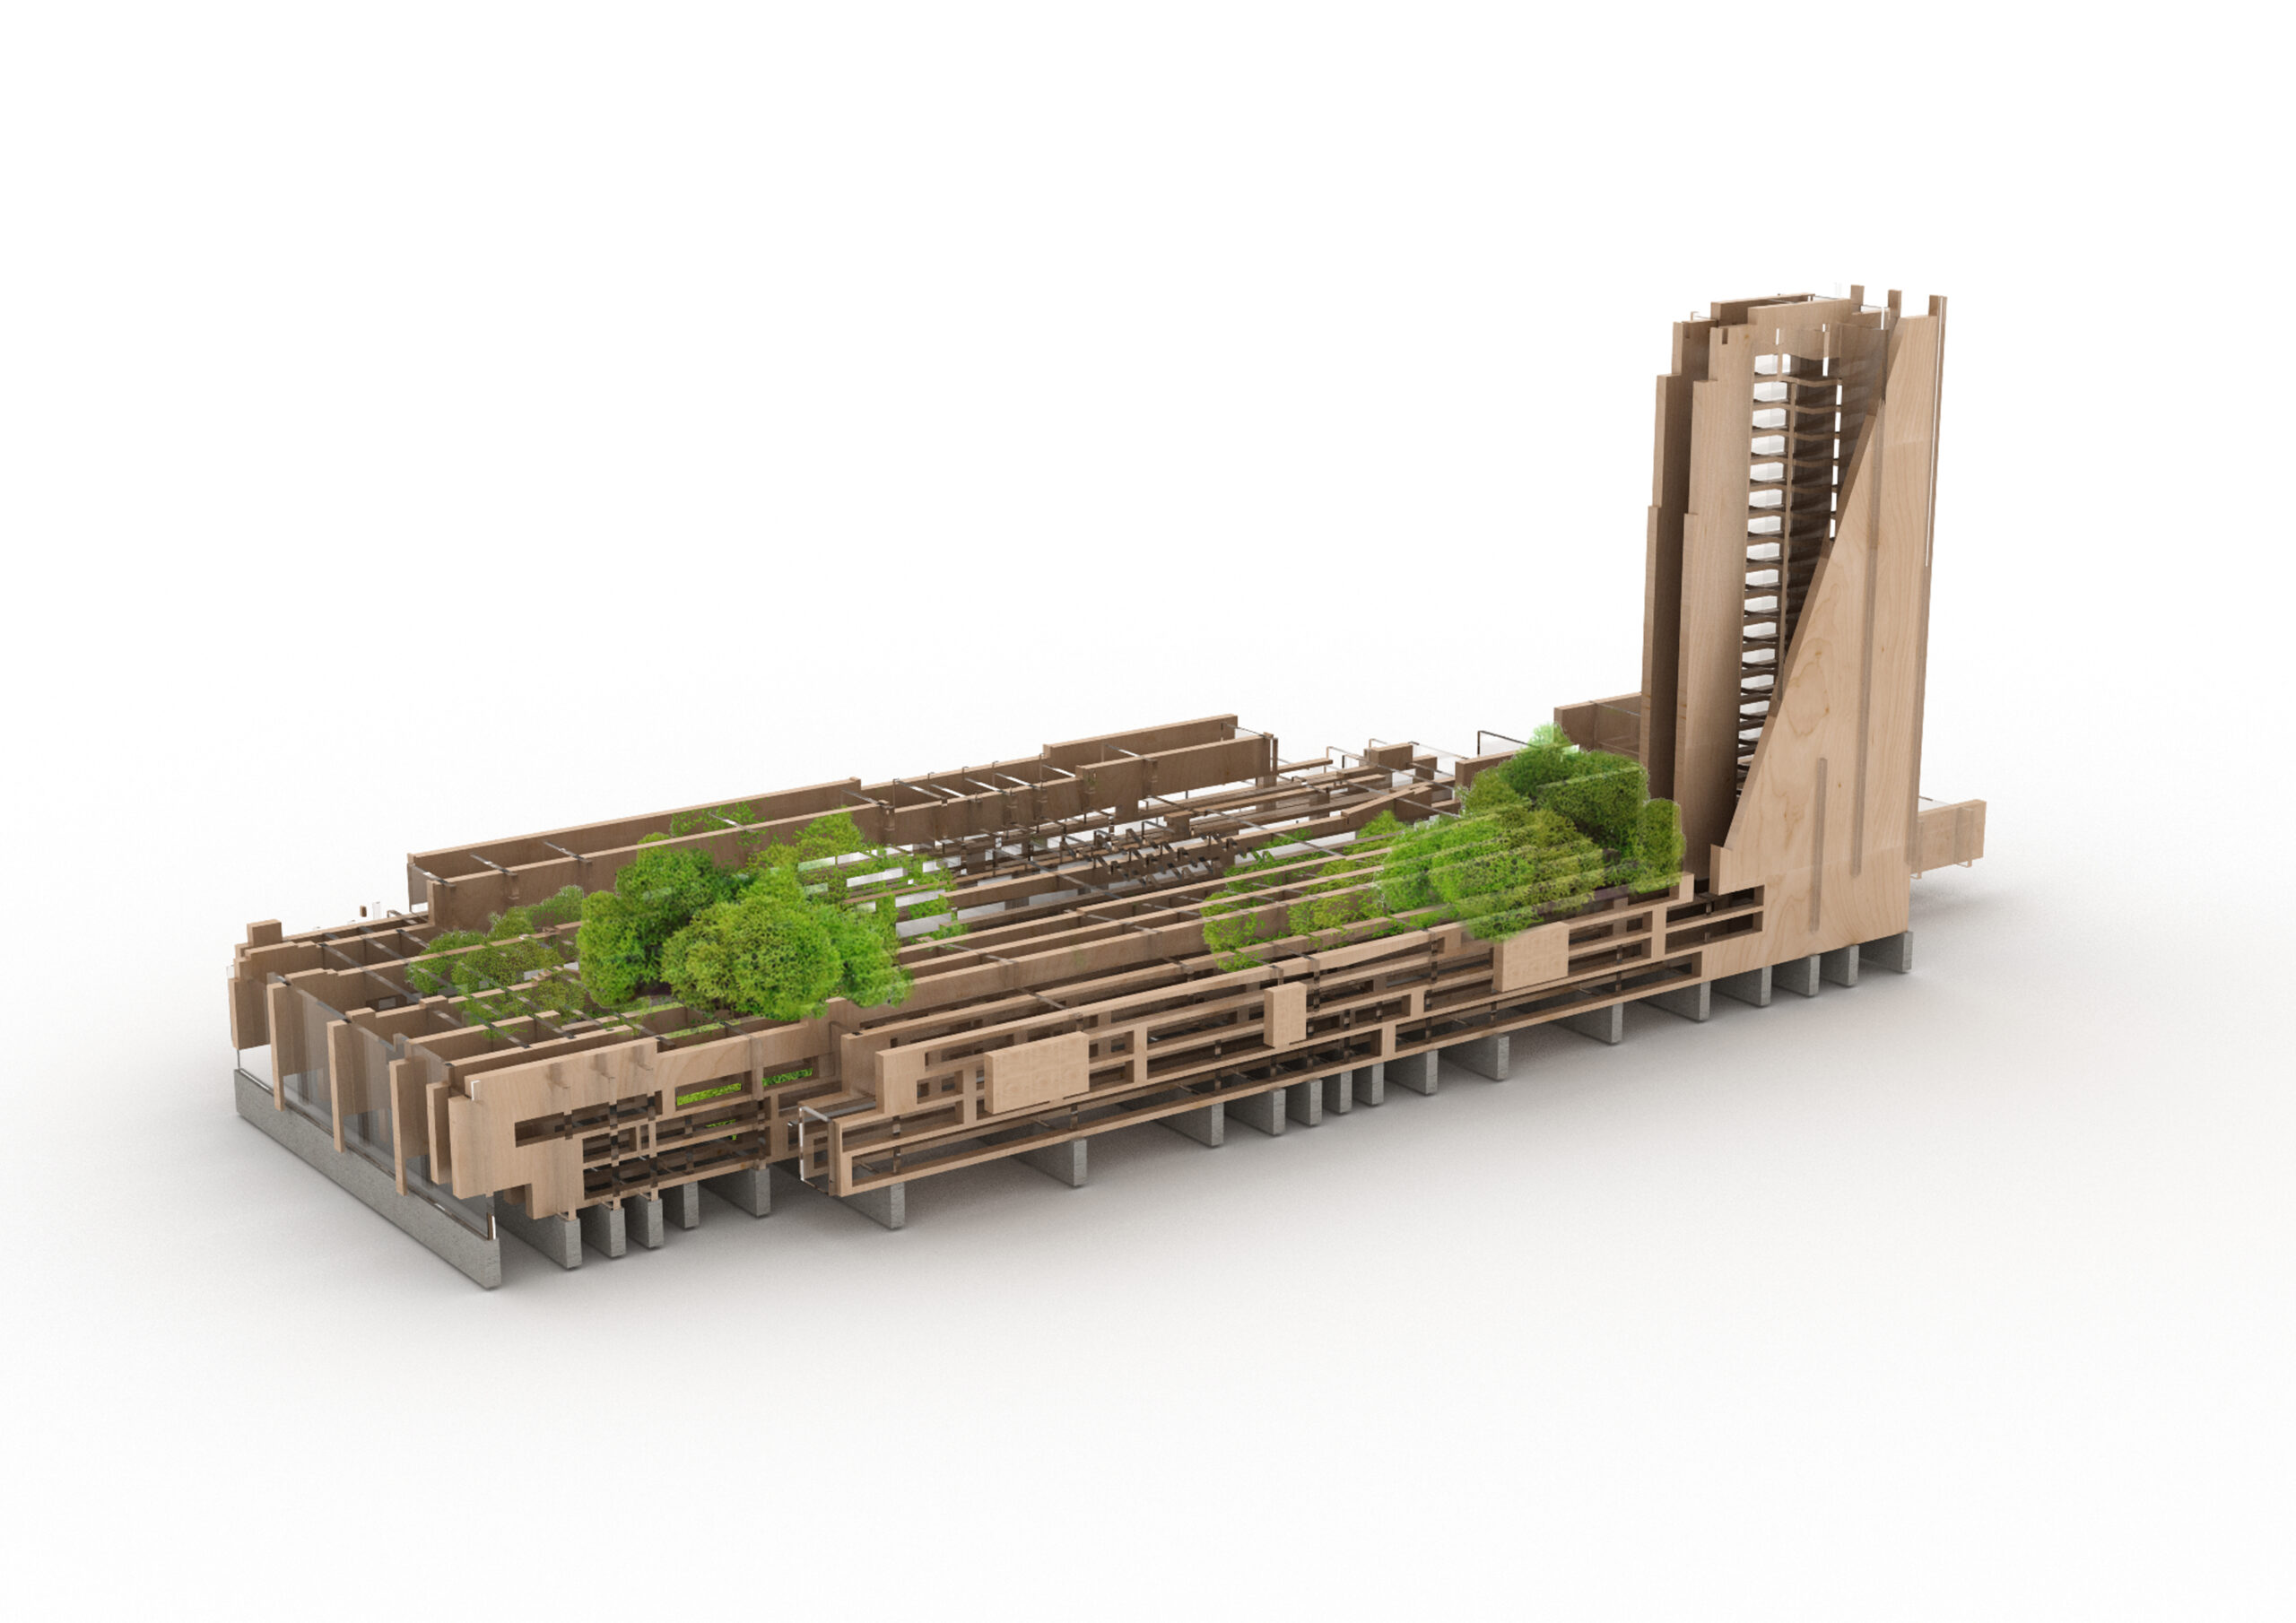
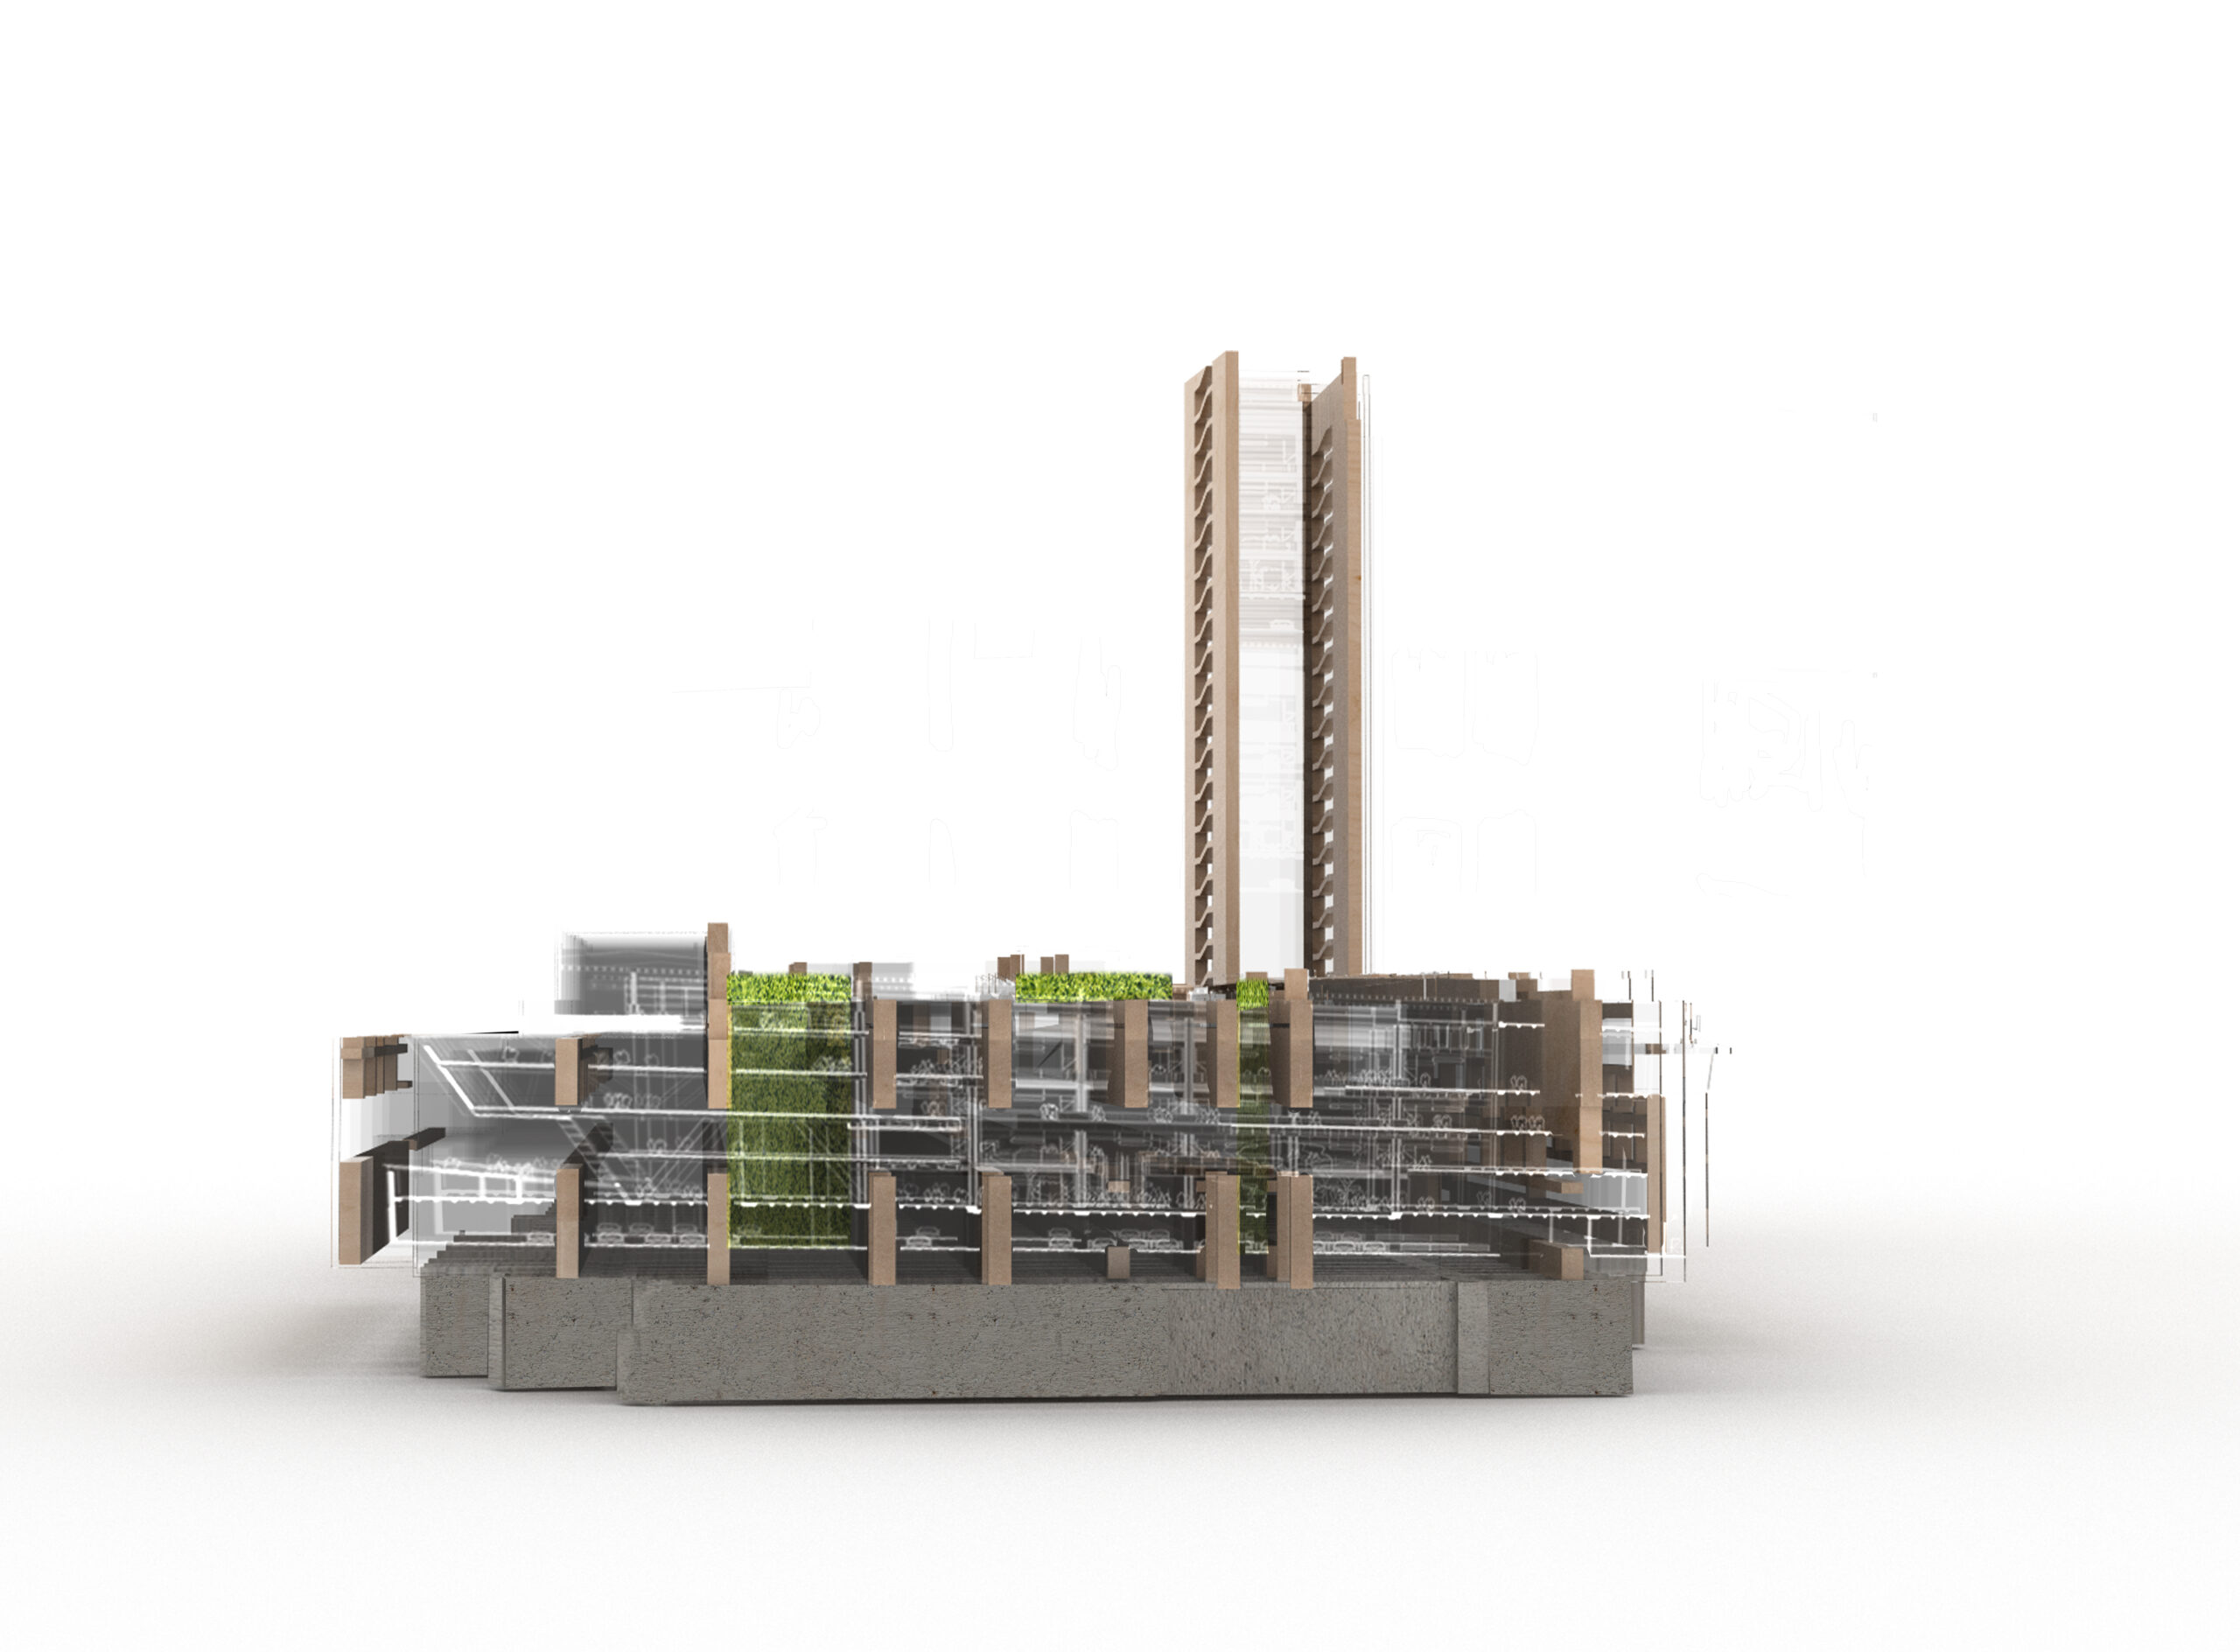
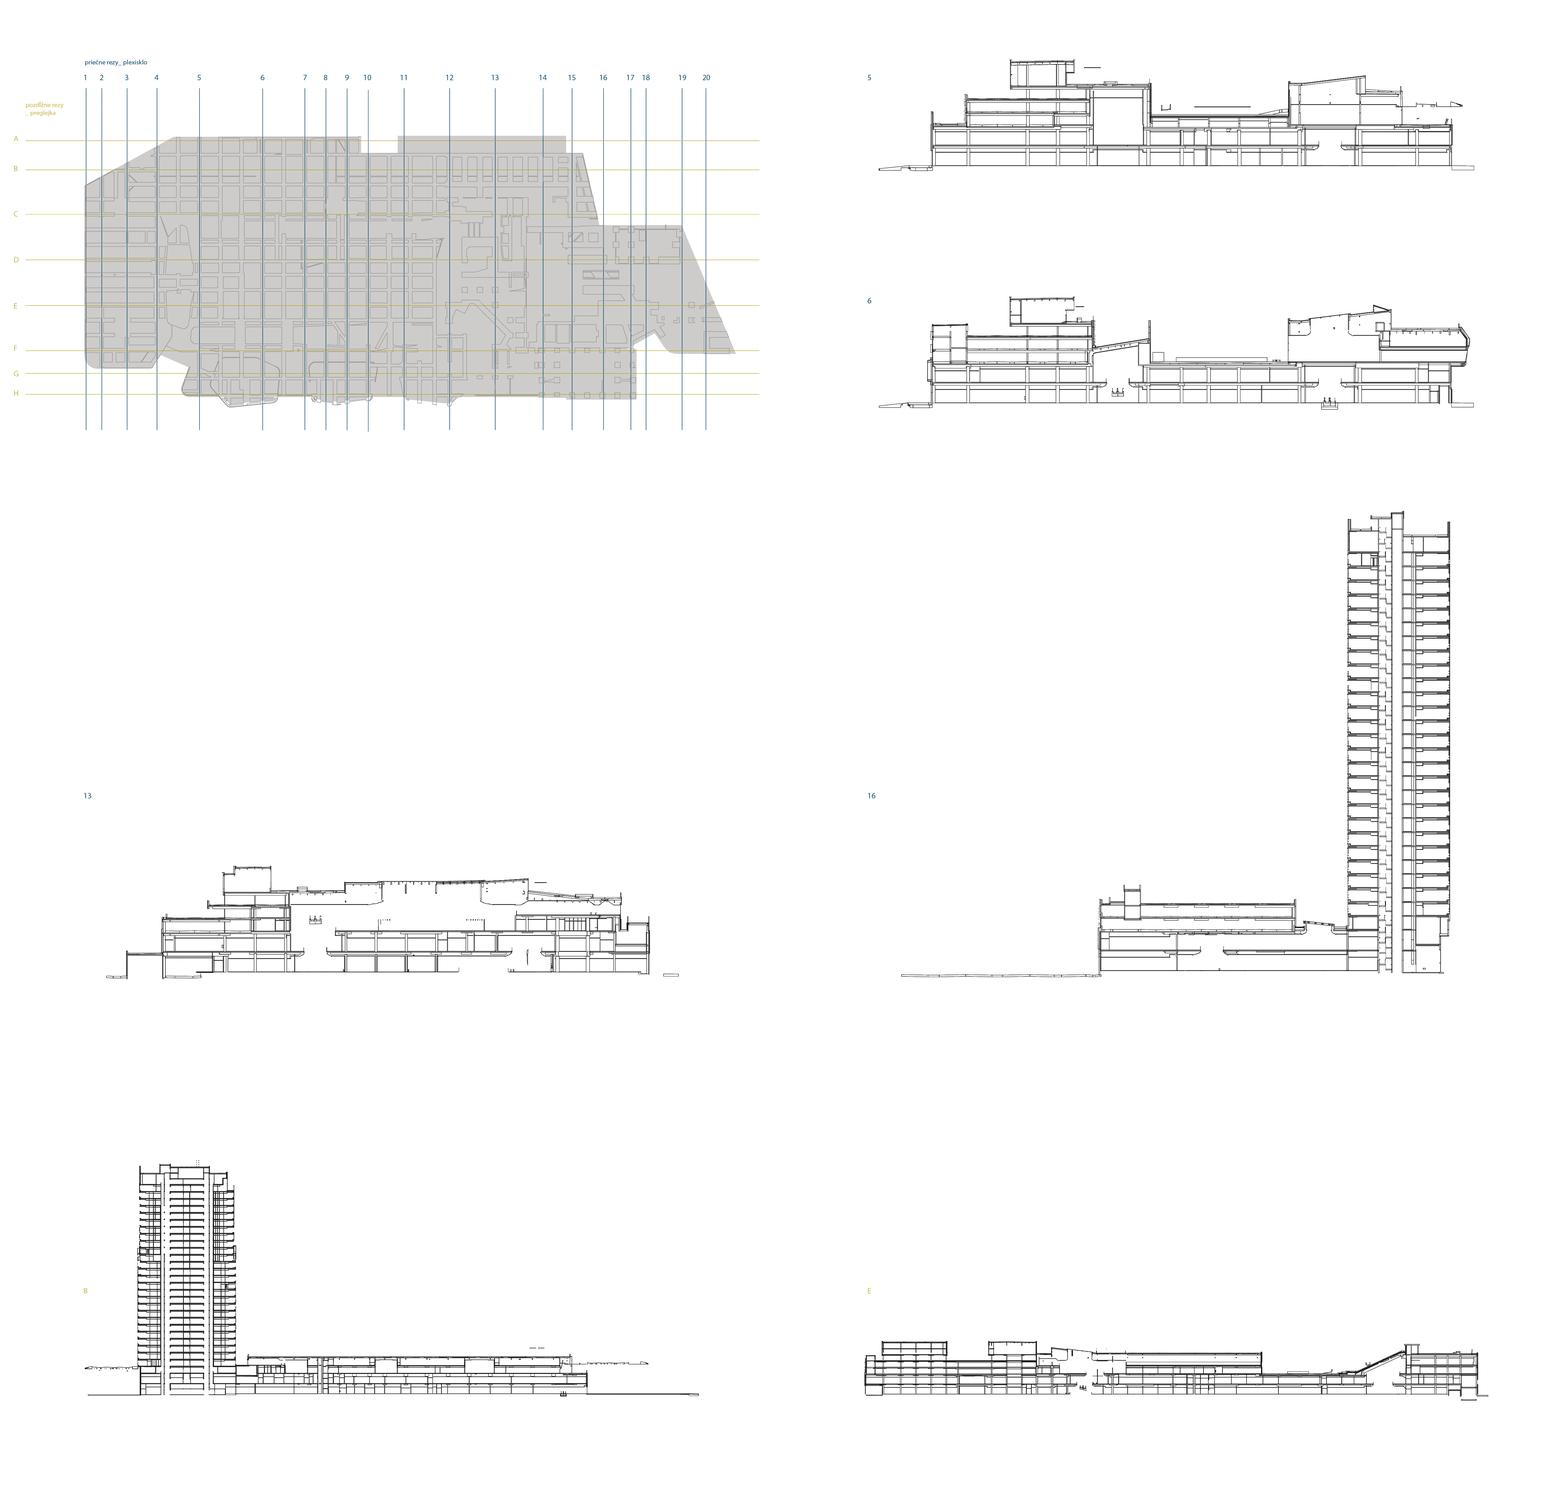
Model Stanice Nivy vznikol ako prezentačný model, ktorý demonštruje materiálové riešenia, hlavné dominanty stavby a princíp rezov. Namiesto realistickej makety pracuje s abstrahovaným systémom vrstiev, priečnych a pozdĺžnych rezov, ktoré odhaľujú štruktúru a logiku architektúry a zvýrazňujú štyri kľúčové materiály: sklo, drevo, zeleň a betón.
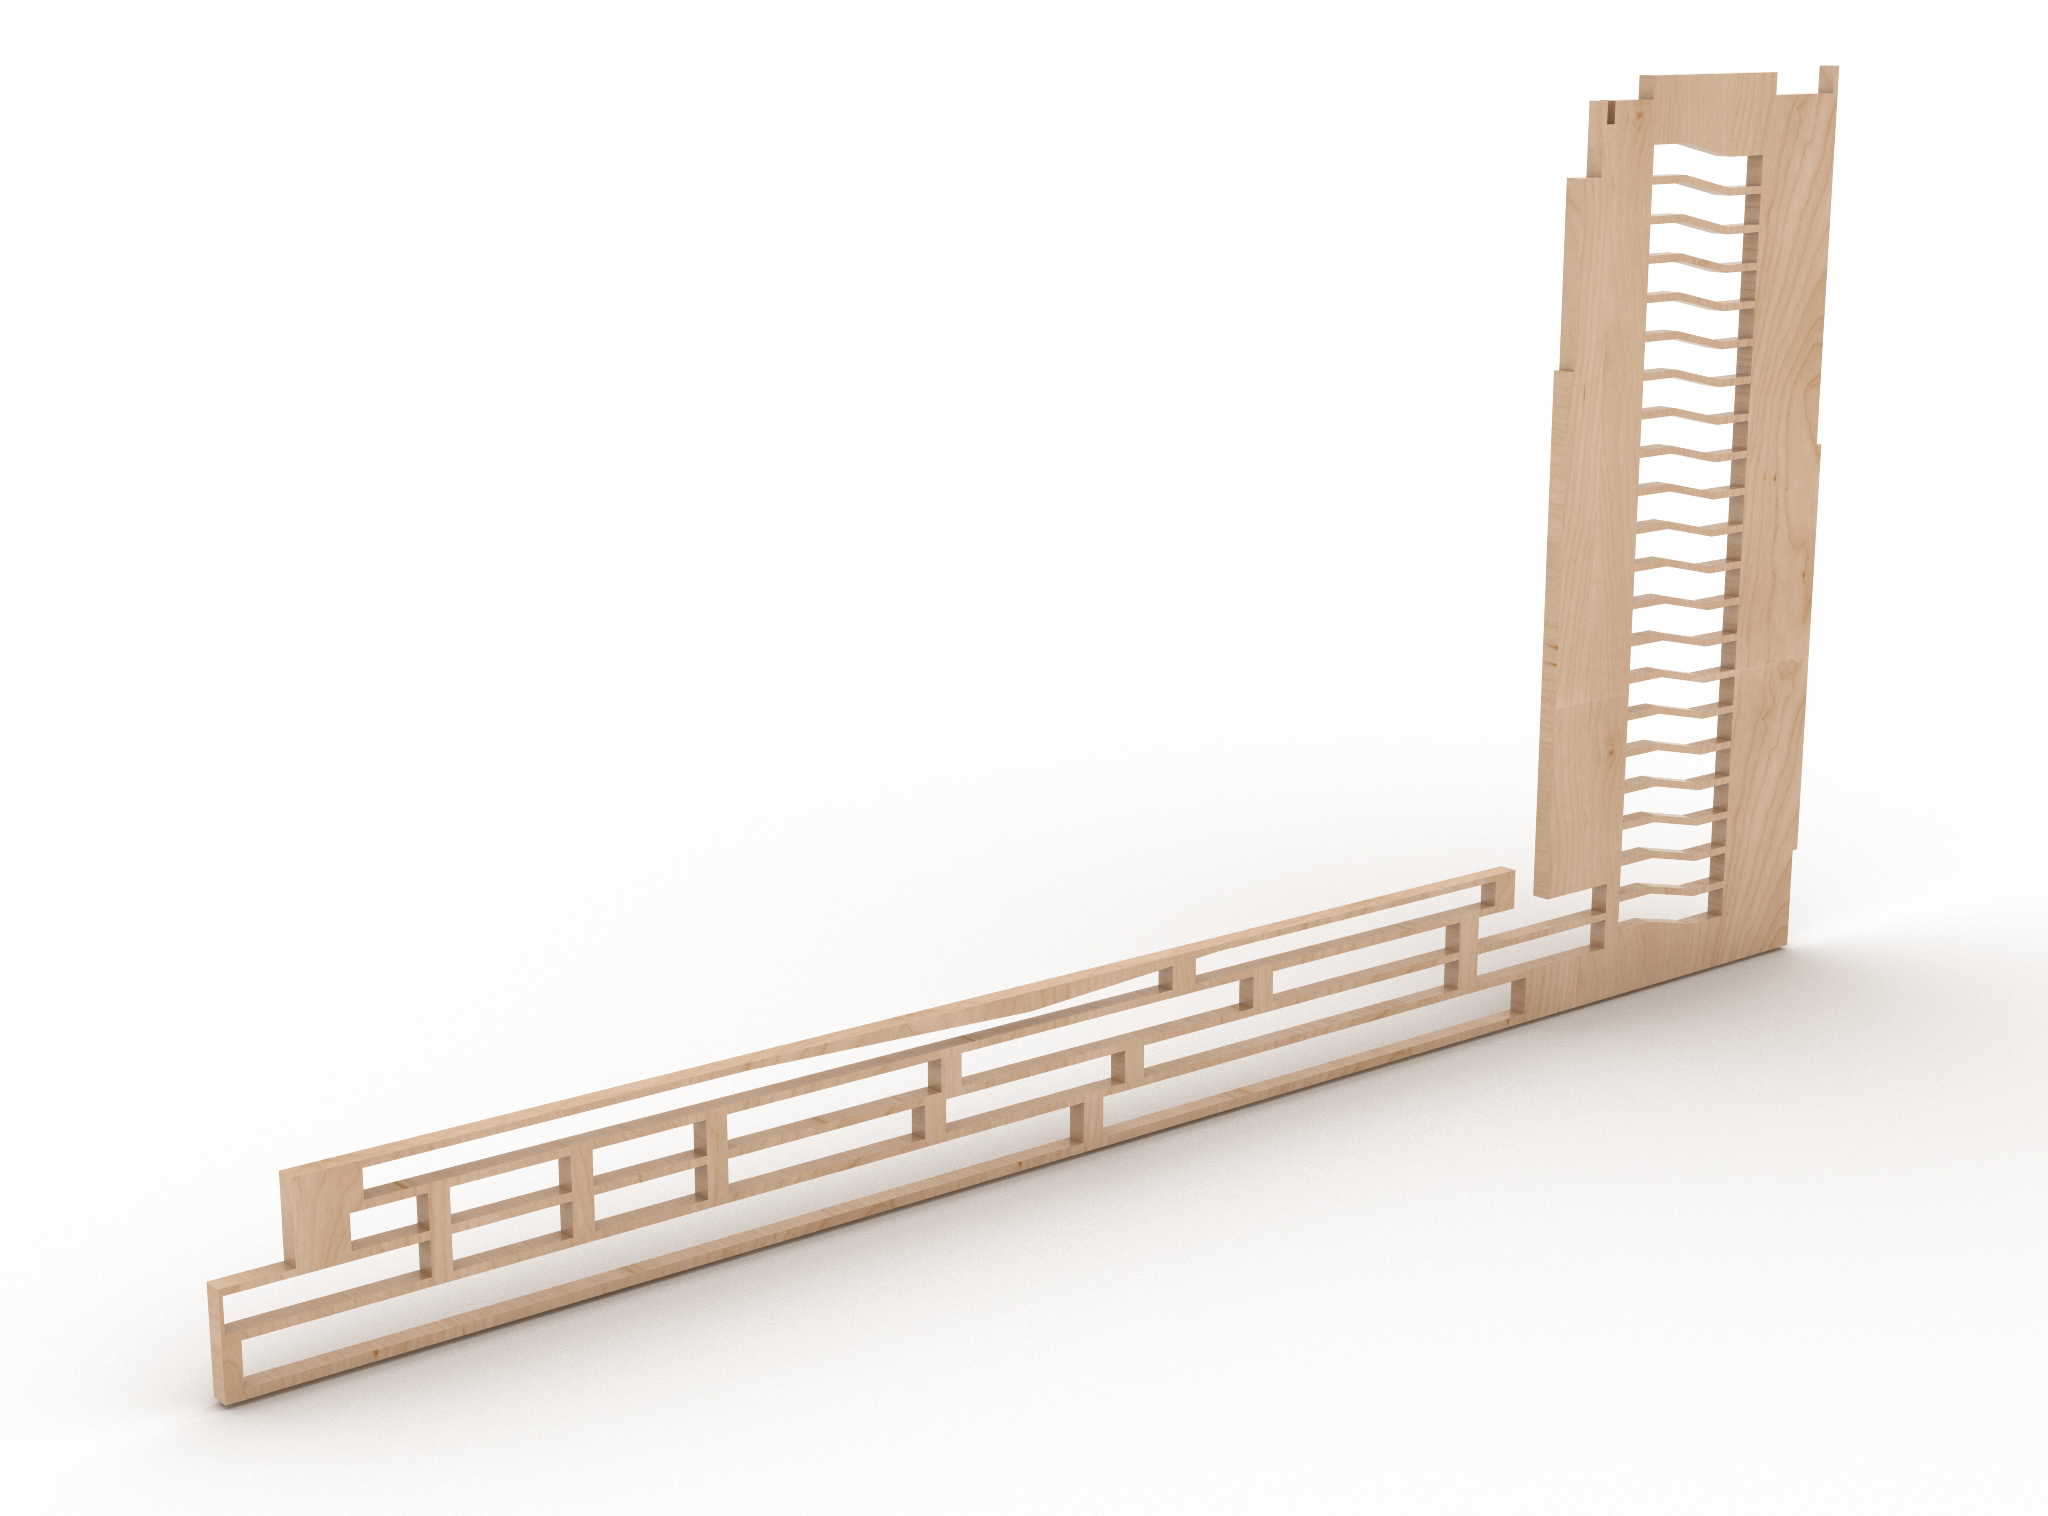
Konštrukcia vychádza z waflového systému. Priečne rezy sú vyfrézované do dreva a definujú nosnú štruktúru modelu, pozdĺžne rezy sú z plexiskla s jemným gravírovaním architektonických línií. Spodná úroveň, ktorá reprezentuje garáže a technické zázemie, je riešená z betónu ako pokračovanie systému.
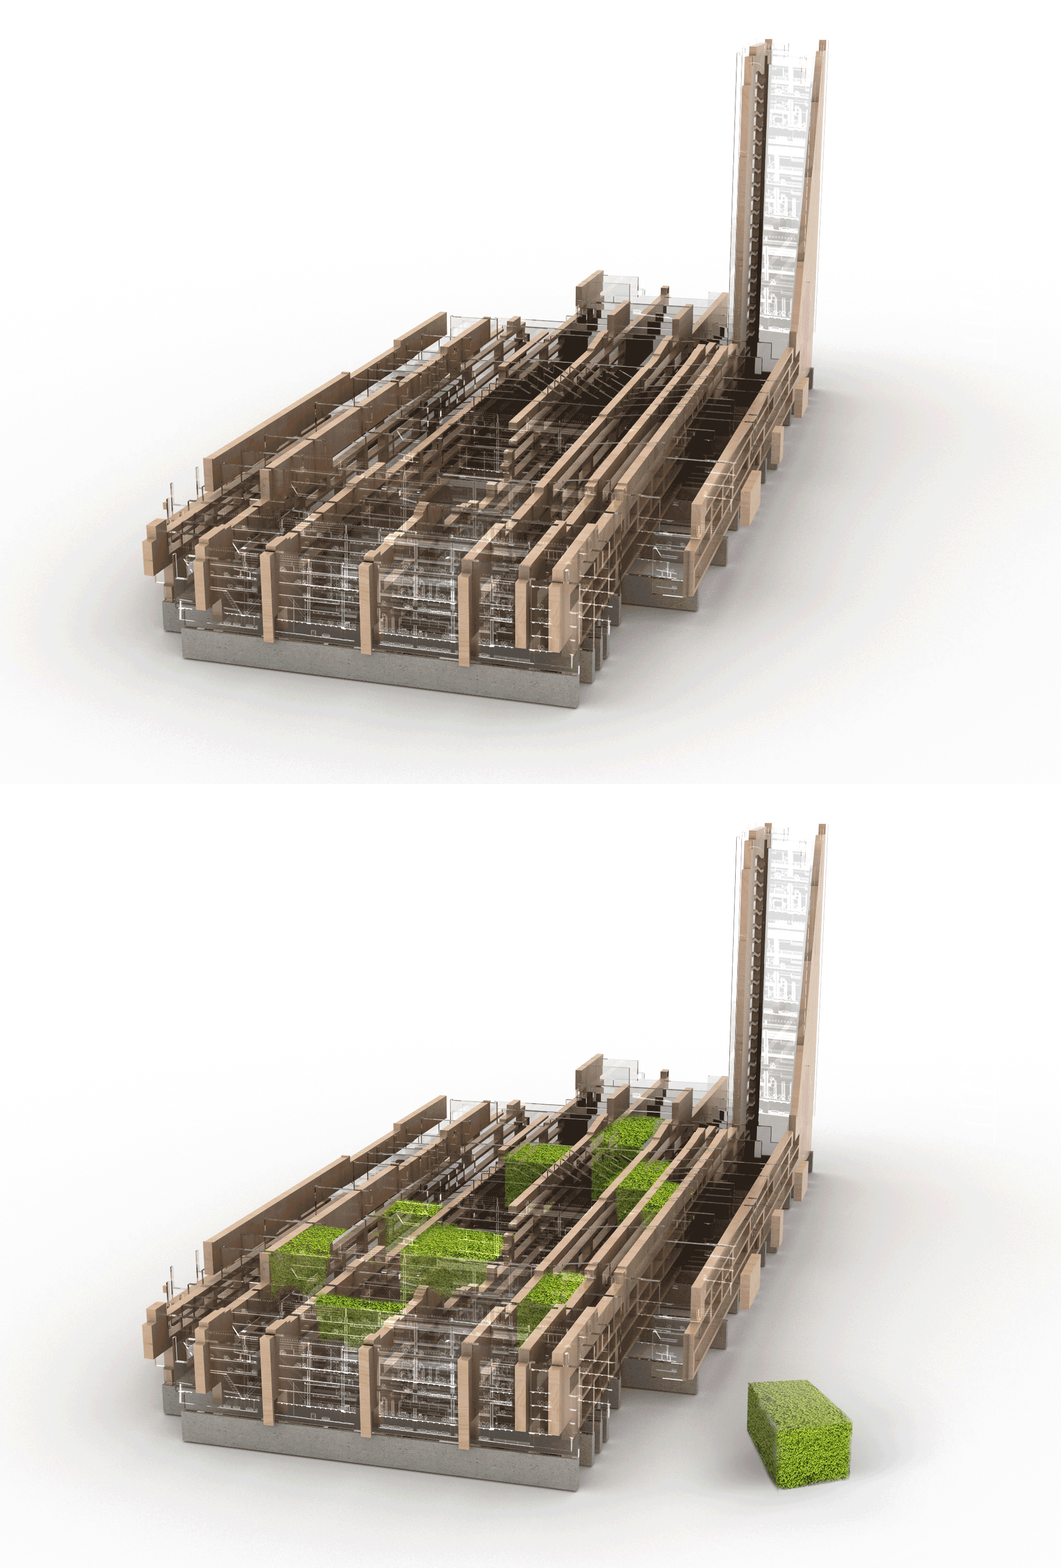
Pri pohľade zhora vzniká raster rôznych obdĺžnikových otvorov, z ktorých vybrané sú vyplnené machovými blokmi v miestach, kde v stavbe dominuje zeleň. Výsledkom je model, ktorý prepája materiálovú interpretáciu s čitateľnou priestorovou analýzou architektúry — presný, zrozumiteľný a hmatovo výrazný.
Presentation architectural model. Design created in collaboration with architect Ondrej Zachar.
The Nivy Station Model was created as a presentation model that demonstrates material solutions, the building’s main landmarks, and the principle of sectional cuts. Instead of a realistic scale model, it works with an abstracted system of layers, cross-sections and longitudinal sections that reveal the structure and logic of the architecture and highlight four key materials: glass, wood, greenery, and concrete.
The construction is based on a waffle system. The cross-sections are CNC-milled in wood and define the model’s load-bearing structure, while the longitudinal sections are made of acrylic with subtle engraving of the architectural lines. The lower level, representing the garages and technical facilities, is executed in concrete as a continuation of the system.
From a top view, a grid of various rectangular openings emerges, with selected ones filled with moss blocks in areas where greenery dominates in the actual building. The result is a model that connects material interpretation with a readable spatial analysis of the architecture — precise, clear, and tactile.